Our Location
5th Floor, Huake Center, Lanshan District, Linyi City, Shandong Province, China

5th Floor, Huake Center, Lanshan District, Linyi City, Shandong Province, China
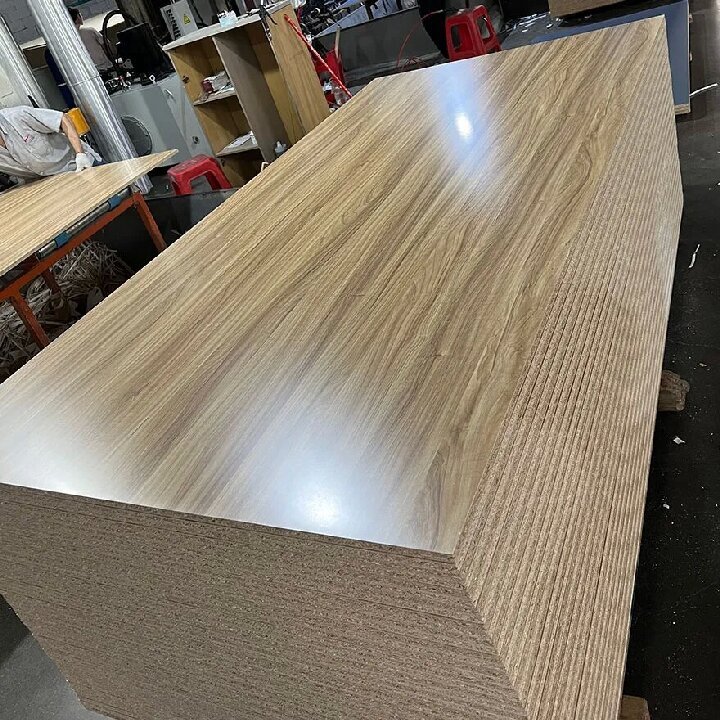
A plywood cost for roof figure depends on thickness, span, grade, and weather exposure. Roof panels carry wind and foot traffic, so they need more strength than interior sheets. Buyers who match the panel to the roof plan control both safety and budget.
Roof sheathing also faces rain during the build. The right glue class and edge treatment decide whether the deck stays flat until the covering goes on.
Roof panels live outdoors during construction and then sit under a covering for decades. That dual role pushes buyers toward structural grades and exterior glue, and both add cost to the sheet.
Labor and handling also enter the price. Roof panels are large and awkward to lift, so crews need the right gear and enough people. Buyers who plan the hoist and the staging keep labor in line with the budget.
Roof panels span between rafters or trusses, so thickness follows the support spacing. Wide spacing needs a thicker sheet, and close spacing allows a thinner one. Buyers who know the spacing pick the cheapest sheet that meets the load.
Truss and rafter spacing set the load path. A common roof uses 18mm or similar structural sheathing, while a shed with close purlins may take a thinner panel at a lower cost. The span table, not habit, should decide the thickness.
Roof sheathing uses a structural grade that resists bending and holds fasteners. A smooth, plugged face costs more and suits visible soffits, while a utility face costs less and suits hidden decks.
Panel size matters on a roof. Large sheets cover more area per lift, cut fewer joints, and reduce labor. Buyers who order full sheets save time and reduce the number of seams that can leak later.
Valley and ridge detail also changes the count. Complex roofs create more cuts and more waste, so buyers who plan the layout before ordering keep the usable area high and the cost per square meter low.
Order size shifts the rate again. A full container of one structural grade spreads setup cost across more sheets, while a mixed order of several grades raises the per-sheet price. Buyers who group panels by size and grade earn a better rate.
Support spacing decides the thickness a roof needs. Designers set the spacing first, then choose the panel that spans it without sagging under wind or foot traffic.
A span table lists the maximum spacing for each thickness and grade. Buyers who read the table avoid both overspend and underspec. A thicker panel costs more but may allow wider spacing and less framing on the whole roof.
Buyers should also check the rafter spacing against the panel direction. Panels carry more load across the span than along it, so the layout changes how far the sheet reaches.
Roofs face uplift in high wind, so fasteners and edge support matter as much as thickness. A strong panel with weak fastening still fails. Buyers should match the fastener schedule to the wind zone before they order material.
Snow load also changes the choice. In snow regions, the deck carries more weight for months, so a thicker panel or closer spacing protects the structure. Buyers who check local snow load avoid a costly retrofit later.
Seismic and wind zones add their own rules. Some codes require a specific sheathing thickness or fastener pattern, and buyers who ignore the code face inspection delays. A quick check with the local code keeps the order compliant and the schedule clear.
| Support spacing | Typical roof panel | Relative cost |
|---|---|---|
| Closed purlins | Thin structural sheet | Lower |
| Common truss spacing | Standard 18mm sheet | Medium |
| Wide spacing or heavy snow | Thicker structural sheet | Higher |
Weather decides the glue class and edge treatment on a roof deck. Rain hits the deck before the shingles or membrane cover it, so the panel must resist moisture during the build.
Exterior glue keeps the deck from delaminating when rain reaches it. Interior glue costs less but fails when wet, so buyers who value the structure pay for the exterior class and protect the whole roof.
Some suppliers offer edge-sealed panels as a stock item, which saves a site step. Buyers who order sealed panels avoid a manual coat and keep the build moving during a wet season.
Sealed edges and a vented path for trapped moisture extend the deck life. A small cost for edge sealing prevents swelling at the joints and keeps the roof flat for the covering.
Buyers who plan for ventilation avoid condensation that rots the deck from below. Roof space needs airflow, and a small design step keeps the panel dry for decades instead of years.
A dry deck also holds the covering better. Shingles and membranes bond to a flat, stable surface, so the deck quality shows up in the performance of everything above it.
Buyers who add a moisture barrier during construction protect the deck if rain arrives. The barrier costs little and prevents the swelling that forces panel replacement before the covering goes on.
Product choice ties the roof plan to the panels a supplier stocks. Structural decks, flat roofs, and interior finishes each call for a different panel.
Steep roof decks use Commercial Plywood for strength and fastener holding. The panel spreads load across the trusses and resists wind uplift when crews fasten it on the right schedule.
Buyers who know the truss spacing and the load can size the panel with confidence. The right structural sheet carries the load without the weight and cost of an oversize panel.
Buyers who keep one structural grade across the roof simplify ordering and installation. A single grade reduces cuts, confusion, and the chance that a crew mixes panels on the deck.
Flat decks and concrete roof forms often use Film Faced Plywood. The resin face sheds water during the pour and releases cleanly afterward, so crews reuse the panel on the next stage of the build.
Matching the panel to the roof type keeps cost aligned with the job. A buyer who uses a structural sheet on a sloped deck and a release sheet on a flat form avoids paying for traits the panel does not need.
Freight and waste shape the installed cost of a roof order. Large sheets lower labor but raise handling needs, and a roof job produces cutoffs that can feed other parts of the build.
Roof panels ship as flat stacks that need protection from weather in transit. A supplier who bands and wraps the load protects the edges, and the buyer avoids scrap on arrival at the site.
Roof geometry creates offcuts, and smart layouts reuse them for blocking and soffits. Buyers who plan the layout before cutting turn waste into useful pieces and lower the cost per square meter of roof.
A crew that stages panels flat and dry protects the order and keeps the job on schedule. Wet, warped panels slow installation and add rework, which raises the real cost above the quote.
Labor is the largest single cost on most roof jobs, and material choices change it. A panel that goes down fast and stays flat cuts hours per square, and that saving often outweighs a small difference in sheet price.
Buyers raise a short set of questions before a roof order. Clear answers remove delays and keep the comparison fair.
What thickness works for roof sheathing? Match the thickness to the support spacing and the local wind and snow load. Read the span table rather than copying a neighbor project.
Can I use interior plywood on a roof? No. Interior glue fails when wet, and a roof deck sees rain during the build. Use exterior glue so the deck resists moisture and keeps its bond.
Why does roof panel pricing vary so much? Thickness, grade, glue class, and freight explain most of the gap. Ask each supplier for a written spec line and compare equal panels.
How do I cut waste on a complex roof? Plan the cuts on paper first, order standard sheet sizes, and reuse offcuts for blocking and soffits. Good planning often trims ten percent or more from the material spend.
Do roof panels need edge sealing? Sealing helps in wet builds and adds only a small cost. The step protects the core and keeps the deck flat until the covering arrives.
Suppliers such as HYY quote a full spec sheet so buyers compare equal roof panels. A clear spec turns roof sheathing into a technical decision instead of a guess.